
Selected Work / Custom New Home
Livingstone
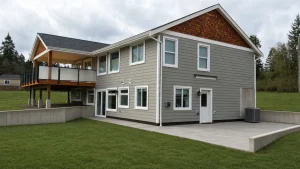
A West Coast custom home designed around ocean and mountain views, outdoor living and its sloping Royston property.
Royston, Comox Valley · 2015
Location
Royston, Comox Valley
Project
Custom New Home
Scope
Full Project Management
Completed
2015
01 / The Vision
A home designed around the views.
The homeowners wanted a new home that would make the most of the property’s ocean and mountain views while creating comfortable indoor and outdoor living spaces suited to the West Coast setting.
The home was positioned and designed around those surroundings, using an elevated main floor, extensive windows and outdoor spaces to keep the landscape and views at the centre of everyday living.
02 / The Build
Built from the foundation through to finishing.
Coast Catalyst built the home from the foundation through to the finished project, coordinating the construction and trades throughout. The work included foundation and concrete, structural framing, roofing, exterior finishing, windows and exterior doors, and interior finishing.
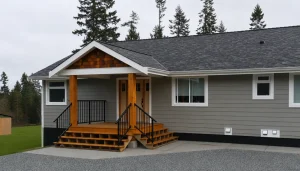
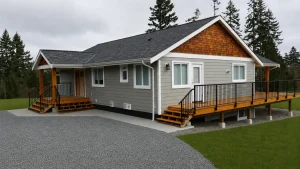
A large wraparound deck, covered outdoor areas, glass and metal railings, cedar shingle accents and exposed wood posts were all integrated into the build to suit the property and its West Coast setting.
The complete build was managed by Coast Catalyst from foundation through finishing.
03 / In the Details
Thoughtful all the way through.
A custom home shaped by its sloping property, expansive views, West Coast materials and generous outdoor living spaces.
01
Complete Construction
Foundation, framing, roofing, exterior and interior finishing.
02
Wraparound Deck
A large elevated deck creates extensive outdoor living space.
03
Covered Living
Covered deck areas extend outdoor use through much of the year.
04
West Coast Materials
Cedar shingles and exposed wood posts add warmth and character.
05
View-Focused Glazing
Large windows bring in light while capturing ocean and mountain views.
06
Walk-Out Lower Level
The lower level makes practical use of the sloping Royston property.
Designed for the West Coast
Outdoor living with the views kept front and centre.
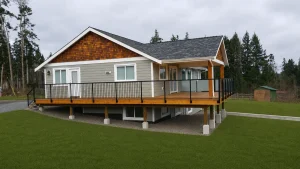
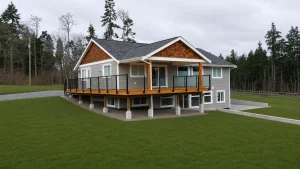
One of Livingstone’s defining features is the amount of outdoor living space. The elevated deck wraps around the home with both open and covered areas, creating multiple places to enjoy the ocean, mountain and surrounding landscape throughout the year.
Cedar shingle accents, exposed wood posts and clean horizontal siding give the exterior a warm West Coast character, while glass and metal railings keep the deck visually open so the views remain the focus.
The walk-out lower level and extensive glazing help the home make full use of its sloping property and connect the interior directly to its surroundings.
Ready to start the process?
Let's Build Something Great Together.
Get in touch today to start the conversation and bring your vision to life in the Comox Valley.