Selected Work / Custom New Home
Powerhouse
Our largest custom home build to date—designed around the property, the views and the way its owners want to live.
Location
Puntledge, Comox Valley
Project
Custom New Home
Scope
Full Project Management
Completed
2023
01 / The Vision
A home designed around the property.
The homeowners wanted to create a high-quality home that would become part of their existing property rather than simply replace what was already there. The design needed to capture the surrounding views, provide generous space and comfort, and work equally well for the way they live today and into retirement.
Coast Catalyst managed the entire project from foundation through finishing, coordinating the trades, construction and details throughout. The result is a substantial contemporary home shaped around its setting and the people who live there.
02 / The Build
A complete custom home, from foundation to finish.
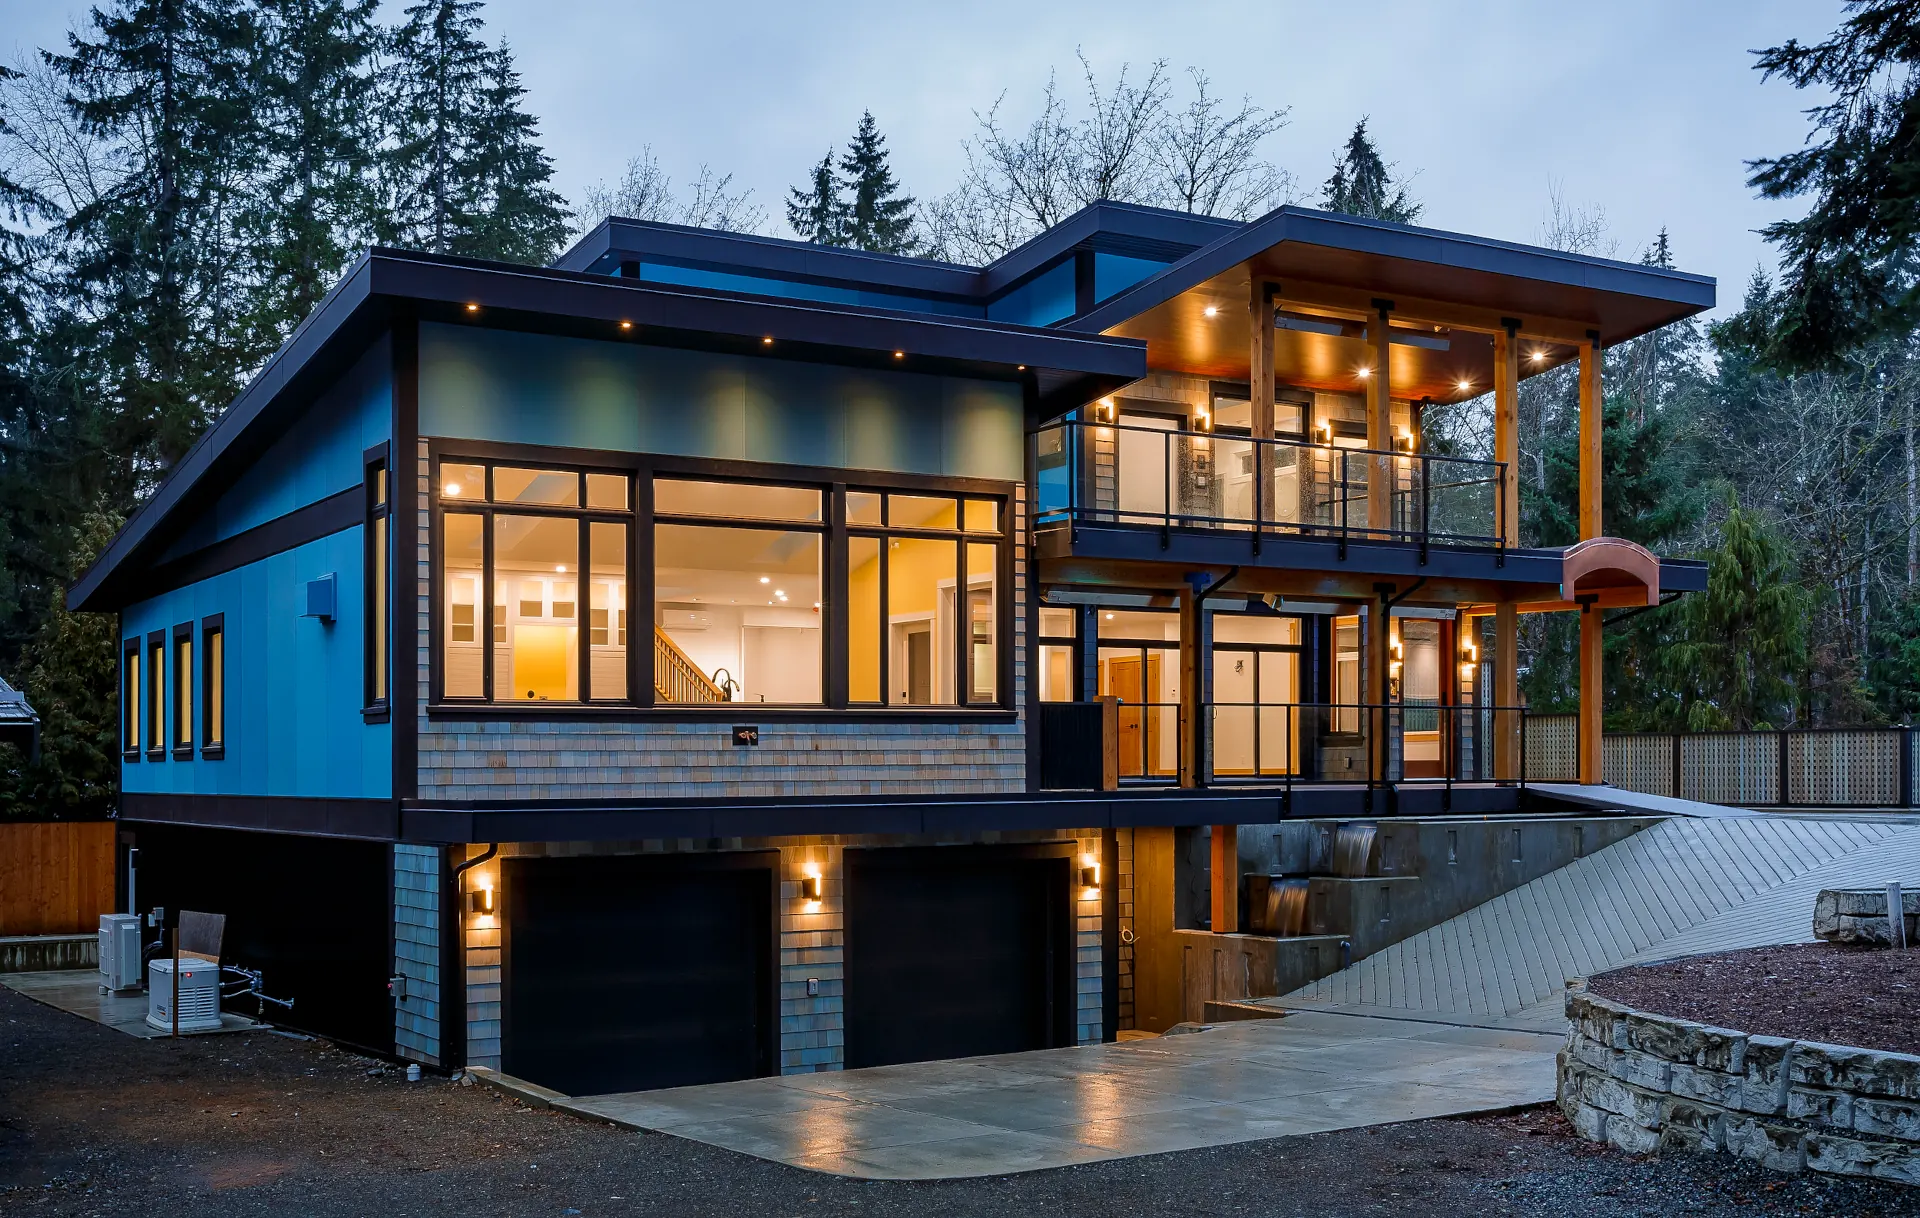
Coast Catalyst managed the complete construction of Powerhouse from start to finish, coordinating the trades and every stage of the build. The work included extensive foundation and concrete work, structural framing, roofing, exterior finishing, large window and door packages, and multiple patios and decks.
Inside, the project continued through custom cabinetry and millwork, the large kitchen, fireplaces, tilework, the primary suite and ensuite, and finishing throughout.
03 / In the Details
Thoughtful all the way through.
A contemporary design shaped by complete construction management, extensive glazing, natural materials and strong indoor–outdoor connections.
01
Complete Construction
Foundation, framing, roofing, exterior and interior finishing.
02
Custom Kitchen
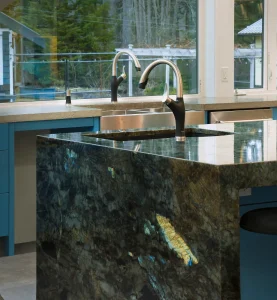
Oversized island, extensive cabinetry and dramatic stonework.
03
Indoor–Outdoor Living
Multiple patios, decks and connections to the property.
04
Natural Materials
Cedar shingles, wood posts, soffits and custom millwork.
05
Extensive Glazing
Large windows, exterior doors and skylights bring in light and views.
06
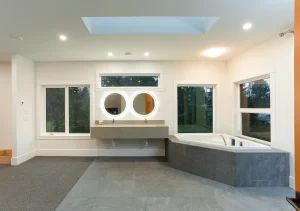
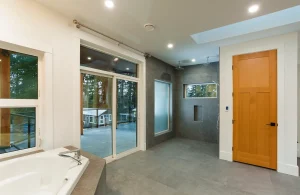
Primary Retreat
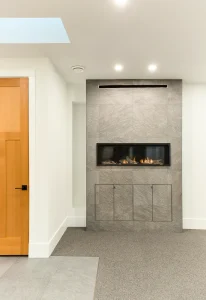
Fireplace, spacious ensuite, walk-in shower and patio access.
Built for Long-Term Comfort
Comfort and detail, all the way through.
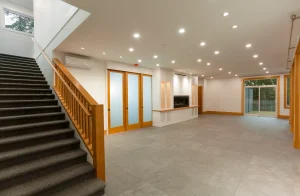
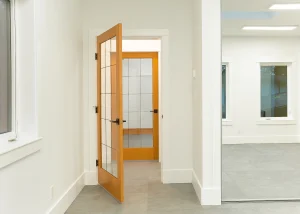
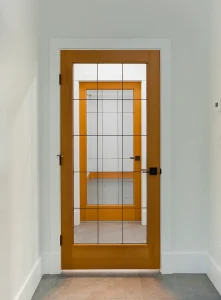
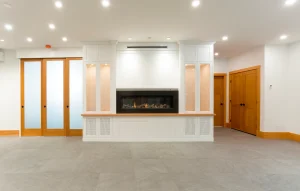
Throughout Powerhouse, natural wood doors and trim, custom cabinetry, fireplaces, large-format tile and carefully planned lighting bring warmth and detail to the contemporary design.
The primary suite was designed with the same emphasis on space and comfort, with a fireplace, direct access to the outdoor patio and a generous ensuite featuring a large walk-in tiled shower.
The result is a home designed not only around the property, but around how its owners want to live for years to come.
Ready to start the process?
Let's Build Something Great Together.
Get in touch today to start the conversation and bring your vision to life in the Comox Valley.